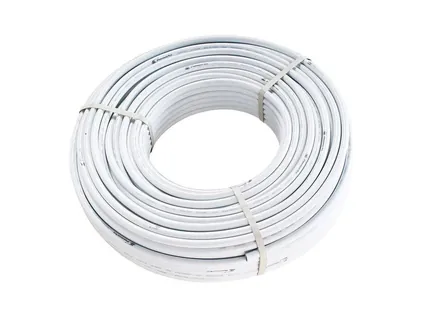
PEX-AL-PEX 16 × 2 pipe
- Size16 × 2.0 mm
- Inner diameter11.9 mm
- Water content0.113 l/m
- Oxygen barrieraluminium 0.2 mm
- Linear expansion0.026 mm/m·K
A practical guide from positioning the cabinet and connecting PEX-AL-PEX 16 × 2 pipe, through filling and pressure testing, to hydraulic balancing with 0–5 l/min flow meters and room temperature control.
updateUpdated: verifiedTechnically reviewed by the ATRIA SK s.r.o. technicians
We have prepared this guide for homeowners who are installing underfloor heating themselves or want to understand the work of their installation company, and for installers working with H.P.W.® manifolds for the first time. The procedure applies to all sizes from 2 to 12 circuits – they differ only in length, while the equipment and the installation method are the same.
The manifold is supplied with shut-off valves, regulating fittings with flow meters, an automatic air vent and a drain valve. Before installation, also prepare the compression fittings for the pipe (two per circuit), 1" ball valves with thermometer (red for the flow, blue for the return) and a cabinet of the appropriate size. How to choose the cabinet by number of circuits is explained on the page Manifold cabinets.
Choose a location as close as possible to the centre of the heated floor area, with easy access and enough space for the cabinet.
Install the cabinet (recessed into or mounted on the wall), adjust its height and depth to suit the floor and hang the manifold on the brackets.
Screw on the 1" ball valves – red on the flow (upper bar), blue on the return (lower bar).
Connect the pipes from the heat source or mixing unit. With a higher source temperature, do not forget the mixing unit and a safety thermostat.
Connect the pipe of each circuit with an EK compression fitting – the start of the loop to the flow, the end to the return under the same circuit number.
Fill the system and flush it circuit by circuit until water without bubbles comes out of the drain hose.
Pressurise the system as specified in the design – never above the manifold's max. test pressure of 10 bar – and check all joints for leaks.
Use the flow meters to set the flow rate of each circuit according to its length and heat demand, then lock the setting.
Fit thermostatic heads or actuators on the return, set the pump and record the values in the commissioning report.
The position of the manifold affects the whole underfloor heating design. The closer it is to the centre of the heated area, the shorter the supply sections to the individual rooms. The supply pipes usually run through the hallway, and a dense bundle of pipes can overheat it unnecessarily – another reason why a central position is better than a corner of the house. In houses with several floors, a separate manifold is usually designed for each floor.
Manifold cabinets are either recessed into the wall (flush-mounted) or fixed to the wall (surface-mounted). Each type allows the height and depth to be adjusted to suit the floor – H.P.W. flush-mounted cabinets have a height adjustable within approximately 575–665 mm and a depth of 110–175 mm (120–186 mm for some types). Install the cabinet level and align its bottom edge with the planned finished floor height.
The H.P.W. manifold is mounted on an aluminium bracket. Thanks to quick-mount technology, you simply hang it onto the brackets in the cabinet and tighten the screws. The design of the new generation of manifolds was optimised precisely to make installation in the cabinet as easy as possible for heating engineers. Before final tightening, check that the bars are horizontal.
The H.P.W. manifold has 1" flow and return connections. The upper bar with flow meters is the flow (hot water from the source), the lower bar with thermostatic valves is the return. We always recommend fitting a pair of ball valves between the manifold and the pipes from the source – they let you isolate the entire manifold with a quarter turn, for example when replacing an actuator or during a repair, without draining the whole system.
H.P.W. ball valves are screwed onto the end of the manifold with a 1" half-union connection. They have a built-in 0–80 °C thermometer, so you can see the flow and return temperatures right at the manifold. The colour-coded butterfly handle makes orientation easy: red belongs on the flow, blue on the return.
Seal threaded joints without a flat gasket in the usual way – with PTFE tape or hemp with sealing paste. On joints with a flat gasket, do not leave the gasket out and make sure it is clean and correctly seated.
Underfloor heating works with low water temperatures. If the heat source supplies water at a temperature suitable for radiators (for example a solid fuel boiler or an older radiator system), you must not connect it directly to the underfloor heating manifold. A mixing unit (mixing valve with pump) and a safety contact thermostat, which switches off the underfloor circuit pump when the set temperature is exceeded, belong between the source and the manifold. Although the manifold's max. permissible operating temperature is +80 °C, the decisive factors are the screed and the floor covering – details can be found in the section on mixing and the safety thermostat below.
Low-temperature sources such as a heat pump or a condensing boiler with weather-compensated control are often connected to underfloor heating directly – the water temperature is then controlled by the source's own controller. Even here, a safety thermostat is worthwhile as protection against incorrect settings.
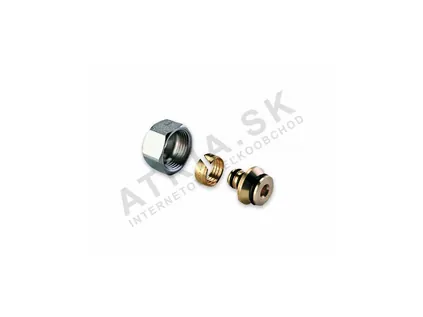
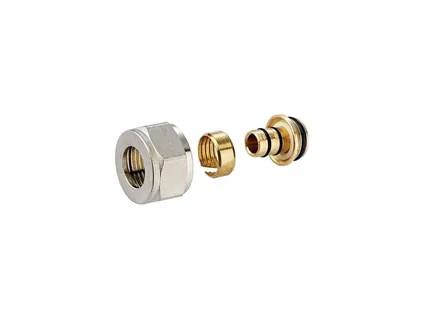
For H.P.W. manifolds we recommend PEX-AL-PEX 16 × 2 multilayer pipe and compression fittings with an EK (Eurocone) connection. You need two fittings for each circuit.


The circuit outlets on the H.P.W. manifold have an EK (Eurocone) connection. A compression fitting consists of a nut, a compression ring and an insert with an EPDM O-ring. When the nut is tightened, the inner ring is compressed and grips the pipe firmly. The joint can be dismantled – simply unscrew the fitting and remove the pipe.
The pipe is fixed to the floor insulation with pipe clips or with staples into a system board with a grid. Accessories for laying the pipe can be found on the page Pipe, fittings and system board.
Air is the most common reason why an underfloor heating circuit does not heat. The pipe in the floor is long and laid horizontally, so air will not escape from it by itself – it has to be pushed out of the circuits by a flow of water. That is why underfloor heating is not simply filled via the heat source, but flushed circuit by circuit.
The automatic air vent on the H.P.W. manifold then continuously removes the air that is released from the water as it heats up during the first days and weeks of operation. After a few days of heating, check the system pressure and top up with water if necessary. If your assembly has a manual air vent, bleed it by hand – preferably with the pump stopped, when the air collects in the upper part of the bar.
The pressure test is the last chance to find a leak before the pipe disappears under the screed. It is carried out after filling and bleeding, always before the screed is poured. The test pressure and the duration of the test are specified by the design or the installation company – for the H.P.W. manifold, however, there is a fixed upper limit: the max. test pressure is 10 bar. The manifold's max. permissible operating pressure is 6 bar.
It is recommended to keep the pipes under pressure while the screed is being poured. Any damage to the pipe caused by foot traffic or work with the screed will then show up immediately as a pressure drop and can be repaired before the screed hardens.
After pouring, the screed must not be heated straight away. Start heating for the first time only after the period specified by the screed manufacturer has elapsed, and raise the water temperature gradually. The exact heat-up programme (starting temperature, rate of increase, holding time) is specified by the manufacturer of the screed and the floor covering.
The circuits in a house differ in both length and heat demand. Water always takes the path of least resistance, so without balancing short circuits would receive too much water and long ones too little. The result is overheated and cold spots, an unnecessarily high water temperature and higher energy consumption. The flow meters on the H.P.W. manifold measure in the range 0–5 l/min with an accuracy of ±10 %; they are dual-regulating and the setting can be locked.
An underfloor heating design specifies the required flow rate for each circuit in l/min (or in kg/h – 60 kg/h corresponds to approximately 1 l/min). You simply set these values on the flow meters. This is the most accurate method, because the designer knows the heat losses of each room.
The required flow rate of a circuit can be estimated using the formula:
Flow rate [l/min] = Circuit output [W] / (69.8 × ΔT [K])
where ΔT is the temperature difference between flow and return. Underfloor heating is commonly designed for 5 to 10 K. Example: a living room circuit is to deliver 900 W at ΔT = 5 K, so the flow rate will be 900 / (69.8 × 5) ≈ 2.6 l/min. The figure 69.8 comes from the heat capacity of water – one litre per minute transfers 69.8 W for every kelvin of temperature difference.
If all circuits are laid with a similar spacing and the rooms have similar heat losses per m², a simple proportional method can be used. The output of a circuit is roughly proportional to the area it covers, and therefore to the length of its pipe. The longest (most demanding) circuit is assigned a flow rate using the formula above, and the other circuits are set in proportion to their length relative to the longest circuit. An illustrative example is given in the table below.
Illustrative calculation using the proportional method for a manifold with 6 circuits. The longest circuit (95 m) is assigned a flow rate of 2.5 l/min; the other circuits are set in proportion to their length.
| Circuit | Room | Circuit length incl. supply section | Ratio to the longest | Flow meter setting |
|---|---|---|---|---|
| 1 | Living room – circuit A | 95 m | 1.00 | 2.5 l/min (fully open) |
| 2 | Living room – circuit B | 90 m | 0.95 | 2.4 l/min |
| 3 | Bedroom | 80 m | 0.84 | 2.1 l/min |
| 4 | Children's room | 70 m | 0.74 | 1.8 l/min |
| 5 | Bathroom | 50 m | 0.53 | 1.3 l/min |
| 6 | Hallway | 40 m | 0.42 | 1.1 l/min |
| Total | 425 m | 11.2 l/min (≈ 0.67 m³/h) |
The values are for illustration only – they explain the method and are not settings for a specific house. Bathrooms tend to have a higher heat demand per m² (higher required temperature); if the bathroom is laid more densely (10 cm spacing), it has more pipe per m² and the method partly takes this into account. After a few days of operation, fine-tune the settings according to the actual room temperatures.
Open the ball valves and all circuits. Leave the thermostatic heads or actuators fully open for now, or remove them temporarily.
Balancing only makes sense in a system that has been bled. Air in a circuit distorts both the flow meter reading and the resulting temperatures.
Start the pump; with a three-speed pump, begin at the middle setting. Leave the heat source running in its normal mode.
Leave the circuit with the highest flow demand fully open – it determines whether the pump is sufficient. If even fully open it does not reach the required flow rate, increase the pump speed.
Start with the shortest circuit. Turn the flow meter to set the calculated flow rate and read the value on the scale.
A change in one circuit affects the pressure conditions in the others. Go through all circuits once more and correct the values – two or three rounds are usually enough.
If all circuits reach the required flow rate with a margin, try reducing the pump speed. You will save electricity and reduce flow noise.
Lock the flow meter settings and record the values in the commissioning report or on a label on the cabinet door. During later checks you will know straight away how the system is supposed to work.
After a few days of heating, compare the room temperatures. Slightly increase the flow rate to a cooler room and reduce it for an overheated one.
The lower bar of the H.P.W. manifold has integrated thermostatic (return) valves – one on each circuit. Thermostatic heads or actuators are fitted directly onto them. While the flow meter determines the maximum amount of water that can flow through the circuit, the thermostatic valve on the return closes and opens the circuit as required – and in this way controls the room temperature.
Underfloor heating needs a low water temperature. If the same heat source also supplies radiators or a hot water cylinder, or if it is a solid fuel boiler, the water for the underfloor heating is prepared in a mixing circuit: a mixing valve blends cooler return water into the hot water from the source, and a separate circulation pump delivers it to the manifold.
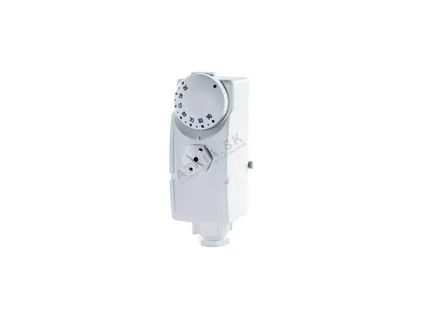
The AVANSA TH 2A (312034) contact thermostat is attached with a spring directly to the pipe or to the manifold. When the set temperature is reached, its bimetal switches the contact – wired as a cut-out, it interrupts the live supply to the underfloor circuit pump when the flow water is too hot. The temperature range is 20–90 °C, the switching differential 8–3 °C, the voltage 230 V and the protection rating IP 20; it is mounted on pipes up to 2" in diameter. Set the cut-out temperature according to the design and the recommendations of the screed and floor covering manufacturers – in standard wet systems, the safety limit is set well below the manifold's max. permissible operating temperature (+80 °C). Leave the electrical wiring to an electrician.
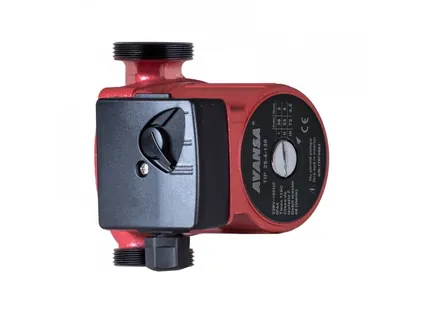
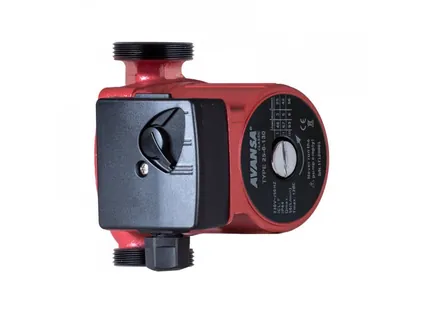
Three-speed AVANSA circulation pumps with a 130 mm installation length and a 6/4" connection thread are suitable for the underfloor heating mixing circuit or for circulating water in the system. The speed is changed with a switch on the terminal box.
The pump head must cover the pressure losses of the circuit – these depend on the pipe length, the number of circuits and the resistance of the fittings. For a typical family house, a pump with a head of up to 6 m is usually sufficient. When balancing, set the lowest speed at which even the most demanding circuit reaches the required flow rate. More about AVANSA pumps and thermostats can be found at avansa-europe.com.
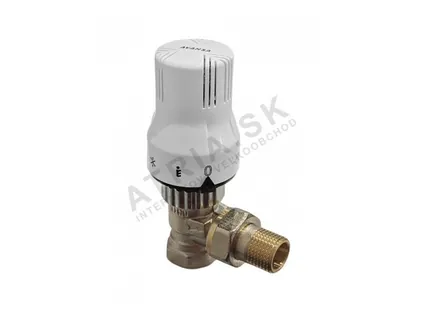
If the H.P.W. manifold supplies radiators (manifold-based distribution) or you have radiators in the house in addition to underfloor heating, the AVANSA TH6 thermostatic set is suitable for radiators with side connection – a DN15 thermostatic valve in a 1/2" angled version with a liquid-filled head according to EN 215. The head scale corresponds to temperatures from 6 °C (*) through 20 °C (setting 3) to 28 °C (setting 5). For radiators with bottom connection, the HPW Set2 regulating set is available – you will find it among the accessories.
Safety thermostat, thermostatic set for radiators and circulation pumps for the underfloor heating mixing circuit.


| Mistake | Consequence | How to avoid it |
|---|---|---|
| Start and end of a circuit swapped | The circuit cannot be controlled properly; the thermostatic valve works on the wrong side | Label the pipe ends while laying and connect them under the same circuit number |
| Circuits not flushed individually | Air bubbles, gurgling, the circuit does not heat | Flush circuit by circuit until water comes out without bubbles |
| Pipe cut with a saw, end not calibrated | Damaged O-ring, leaking fitting | Use a multilayer pipe cutter and a calibration tool, check the O-ring |
| EPDM seal lubricated with mineral oil | Damaged seal and gradual leakage | Use only silicone-based lubricant |
| Fitting under- or over-tightened | Leak or damaged joint | Observe the tightening torque: 25–35 Nm (500684), 30–40 Nm (RCS16) |
| Pressure test above 10 bar | Risk of damage to the manifold and fittings | Test pressure according to the design, never above the max. test pressure of 10 bar |
| Underfloor heating connected directly to a high-temperature source | Overheating of the screed and floor covering | Mixing circuit and safety contact thermostat on the flow |
| Circuits not balanced | Short circuits overheated, long ones cold, higher water temperature | Set the flow meters according to the design or using the proportional method |
| Circuits too long | Insufficient flow even with the flow meter fully open | Design circuits up to approx. 80–100 m including the supply section |
| Cabinet without spare space | Fittings cannot be tightened, ball valves do not fit | Compare the length of the manifold with ball valves to the width of the cabinet |
| Screed poured without pressure in the pipes | Pipe damage is only discovered after the screed has hardened | Keep the pipes under pressure while the screed is being poured |
After balancing and the first heating season, the system should run without any intervention. Even so, it is worth spending a few minutes on the manifold once a year, ideally at the start of the heating season.
If you need to shut off one circuit (for example when replacing the floor covering), close it on both the flow and the return – the other rooms will continue to be heated. For work on the whole manifold, close the ball valves; there is no need to drain the system.
Everything you need for the installation – ball valves, cabinets, pipe and fittings – can be found on the page Accessories, and a comparison of brass and stainless steel manifolds in the section Stainless steel manifolds. Back to the H.P.W. manifold overview.
Manifolds, ball valves, compression fittings, PEX-AL-PEX pipe, cabinets as well as AVANSA pumps and thermostats are available at ATRIASHOP.EU with current prices and availability. We will be glad to advise you on design and installation on our technical line +421 917 133 664 (Monday – Friday, 7:30 – 15:30 CET).
Short videos showing the products, installation and settings.
User manuals, technical data sheets and declarations of conformity for the products on this page (PDF).
Our technician usually replies on the same working day.
call+421 917 133 664 · mailinfo@atria.sk
All our brands, specialist websites and online stores in one place.